



Medicine Cabinet Height: How High Above a Vanity Should It Be?
Time : September 24, 2026 View : 26
A medicine cabinet should feel natural at the vanity. The mirror needs a comfortable viewing position, daily items should stay within reach, and the cabinet must clear nearby fixtures. That is why mounting height is better treated as a coordination decision than a single number.
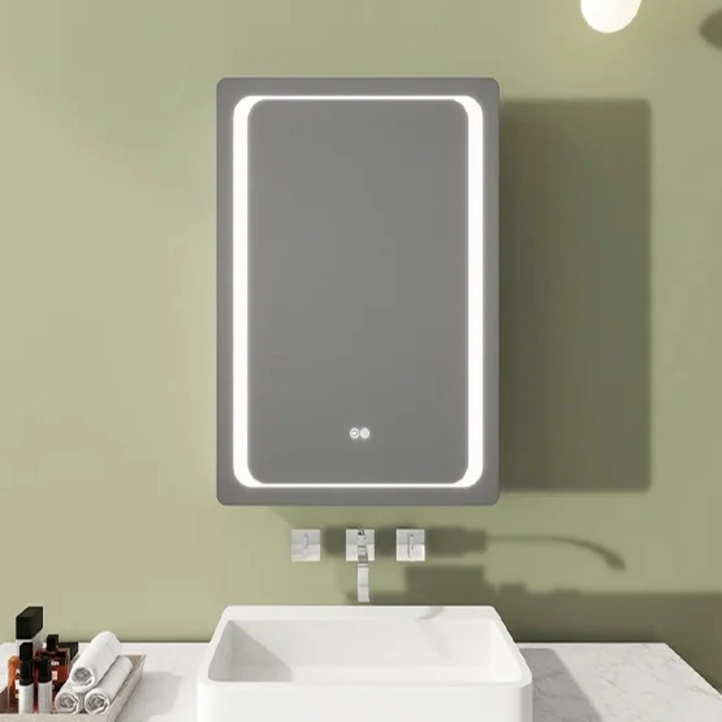
Is There a Standard Medicine Cabinet Height?
Why There Is No Single Universal Medicine Cabinet Height
There is no one mounting height that fits every bathroom. While standard vanity heights typically range from 32 to 36 inches (81 to 91 cm), faucet design, cabinet size, and user height all vary. A common industry guideline is to position the center of the mirror about 60 to 64 inches (152 to 162 cm) from the finished floor.
A smarter starting point is to figure out the best mirror spot for everyday use. You can use those basic numbers first. Next, test that spot against the nearby fixtures. This method prevents a very common error. People often pick a floor measurement first. Later, they discover the cabinet sits awkwardly over the faucet. Sometimes, it ends up too high for useful storage. We also recommend checking user eye level, faucet clearance, and upper-shelf access. Do this instead of trusting just one universal height.
Use Three Reference Lines: Floor, Vanity Top, and User Eye Level
Use three reference lines to keep the layout easy to verify:
|
Reference line |
Main purpose |
|
Finished floor |
Final coordinate for drawings and installation |
|
Vanity countertop |
Visual and functional relationship to the basin |
|
User eye level |
Comfortable mirror view and reach |
Start with the user and vanity relationship. Once the position works, record the height from the finished floor so installers can reproduce it accurately.
How to Set the Right Medicine Cabinet Mounting Height
Start With Faucet and Backsplash Clearance
Measure the tallest fixed obstruction below the cabinet, usually the faucet or backsplash. The lower edge needs enough separation to avoid interference and visual crowding.
A high-arc faucet, vessel basin, raised backsplash, or deck-mounted accessory can become the true limiting point. Check the actual fixture specifications before fixing the cabinet location.
Check Mirror Sightline and Upper-Shelf Reach
Stand where the user normally stands at the vanity. The useful mirror area should cover the face comfortably without forcing the user to bend or stretch.
Then test storage reach. A mirror can look well aligned while the highest shelf is difficult to use. Adjustable shelves help organize bottles of different heights, but the mounting position still determines everyday accessibility. Bathroom mirror cabinets also benefit from storage layouts that reflect the toiletries users actually need to reach.
For shared bathrooms, check both shorter and taller expected users.
Verify Door Swing, Ceiling, and Lighting Clearances
Height also affects what happens when the cabinet is open. Check door movement against side walls, light fixtures, ceiling transitions, shower glass, and tall countertop objects. It is recommended to leave a minimum clearance of 1 to 2 inches (2.5 to 5 cm) between the top of the cabinet and any overhead lighting or ceilings. Before approval, open every door fully, operate the faucet, check the mirror from normal standing positions, reach the upper shelf, and confirm that lighting or trim does not obstruct the cabinet.
Medicine Cabinet Height Above Vanity, Sink, and From the Floor
Medicine Cabinet Height Above Vanity: Use the Countertop as a Reference
The countertop is the clearest reference for visual alignment. A standard starting gap is often 15 to 18 inches (38 to 46 cm) above the vanity top. However, instead of relying on one fixed gap, check whether the cabinet is proportioned to the vanity and leaves a minimum clearance of 2 to 3 inches (5 to 7 cm) above the tallest faucet or backsplash for normal use.
Evaluate the cabinet, vanity, and wall elevation as one composition; changes in vanity height or depth can alter the visual relationship.
Medicine Cabinet Height Above Sink or Faucet: Clear the Tallest Obstruction
The sink is not always the critical dimension. A tall faucet often reaches higher than the basin, while a backsplash creates another line that can affect placement.
Confirm the cabinet position after the faucet and backsplash are selected. If those specifications change during procurement, recheck the cabinet location before drilling, framing, or electrical rough-in.
Medicine Cabinet Height From Floor: Treat It as a Drawing Coordinate
Height from the finished floor matters for construction drawings, but it should describe a resolved design rather than create one.
First solve the viewing, reach, and clearance questions. Then convert the approved position into a finished-floor dimension that can be checked during installation. This approach is particularly useful when an apartment or hotel uses the same bathroom configuration repeatedly.
How Mounting Type and User Profiles Change the Height Decision
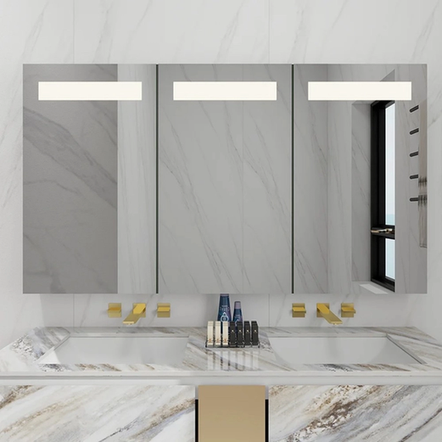
Recessed vs Surface-Mount Cabinets: Similar Visual Goal, Different Physical Constraints
A recessed cabinet places most of its body inside the wall. A surface-mounted cabinet projects into the room. The desired mirror position may be similar, but the clearance checks differ.
At Eternamir Bath, our EMI.952 DS surface-mount LED medicine cabinet uses a rust-resistant aluminum body, double-sided 3 mm copper-free mirror with safety backing, soft-close hinges, and adjustable tempered-glass shelves. The range includes one-, two-, and three-door configurations, with custom sizes available.
For projects requiring more installation flexibility, our EMI.842 DS supports both surface and recessed mounting, with a rust-resistant aluminum cabinet body, safety-backed copper-free mirrors, and soft-close hinges.
For recessed models, verify usable wall depth, studs, plumbing, wiring, and the approved rough opening. For surface mounting, pay closer attention to projection and door clearance around faucets, lighting, and side walls.
Shared Bathrooms and Users of Different Heights
A shared bathroom requires balance. A cabinet set for the tallest person may put storage out of reach for shorter users, while a low position can make the mirror awkward for taller users.
Prioritize the main viewing zone, then test frequently used shelves. Store daily items in the easiest reach area and reserve less convenient positions for occasional-use products. In accessible or regulated projects, project-specific requirements should take precedence over generic guidance.
Hospitality and Multi-Room Projects: Test a Representative Mockup
Repeated bathrooms make small errors expensive. A cabinet door that just touches a light or a faucet conflict can become a problem across dozens of rooms.
At Eternamir Bath, we support hospitality and residential medicine cabinet projects with in-house R&D, customization, 100% full inspection before shipment, and checks that include lighting, high-voltage, grounding, and corrosion resistance.
A representative room mockup can confirm cabinet height, door operation, electrical entry, vanity alignment, and user reach before the same coordinate is released for multiple rooms.
Medicine Cabinet Height Checklist Before Installation
Use this sequence before fixing the final position:
- Confirm finished vanity and countertop height.
- Confirm faucet and backsplash dimensions.
- Check user eye level and comfortable reach.
- Verify cabinet height and shelf layout.
- Test door swing and side-wall clearance.
- Check lighting and ceiling clearance.
- Confirm surface, recessed, or dual-mount installation.
- Coordinate electrical entry for lighted models.
- Use the approved model drawing for any recessed rough opening.
- Record the final cabinet height from the finished floor.
Do not use nominal cabinet size as the wall cutout size. For recessed work, coordinate framing from the exact model drawing before wall finishes are completed. The overall cabinet size, cabinet-box size, and required rough opening are separate measurements and should be checked individually.
For projects involving recessed medicine cabinet installation, the wall cavity and surrounding services should also be reviewed before work begins.
FAQ
Q: What is the standard medicine cabinet height?
A: There is no universal height for every bathroom. The final position depends on the vanity, faucet, cabinet dimensions, user eye level, reach, and surrounding clearances.
Q: How high should a medicine cabinet be above a vanity?
A: Use the countertop as a reference, then place the cabinet so the mirror is comfortable to view and the lower edge clears the faucet, backsplash, and accessories.
Q: How high should a medicine cabinet be above a sink or faucet?
A: Measure from the tallest obstruction in the sink area, often the faucet or backsplash rather than the basin. Confirm space for door movement and normal use.
Q: What medicine cabinet height from the floor should I use?
A: Determine the comfortable position from the vanity and user first. Then record the approved position from the finished floor to give installers a repeatable coordinate.
Q: Should recessed and surface-mount medicine cabinets be installed at the same height?
A: Both types can share a very similar visual spot on the wall. However, their physical limits are quite different. Recessed units depend strictly on the inside wall cavity and the cut opening. Surface-mounted cabinets stick out much further into the open room.
