



Medicine Cabinets for Multifamily and Residential Projects: Standardization and Installation Coordination
Time : September 24, 2026 View : 34
Why Medicine Cabinet Standardization Matters in Multifamily Projects
A medicine cabinet may look like a small bathroom component, but in a multifamily project, it becomes part of a much larger coordination system. Unlike a single residential bathroom renovation, apartment developments often include dozens or hundreds of repeated bathroom layouts. A small specification mistake can be repeated across every unit, affecting installation efficiency, project schedules, and future maintenance.
For developers, architects, contractors, and procurement teams, selecting a medicine cabinet is not only about appearance or storage capacity. The key challenge is creating a consistent specification that can be reproduced across different apartment types while matching wall conditions, bathroom layouts, electrical planning, and overall design requirements.
A successful multifamily medicine cabinet plan usually starts before production begins. The project team needs to define approved models, dimensions, finishes, mounting methods, and technical requirements for each bathroom type.
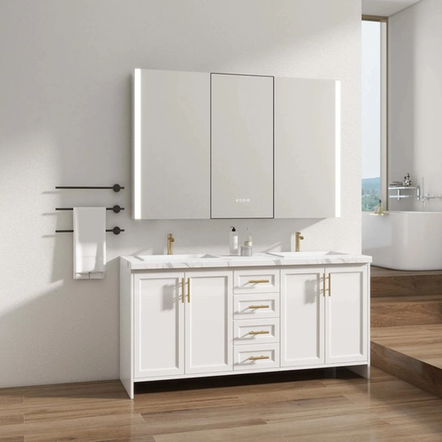
Standardize by Unit Type, Not by Individual Bathroom
Multifamily buildings usually contain different unit categories, such as studios, one-bedroom apartments, and larger residential suites. Each bathroom may have different wall widths, vanity sizes, and functional requirements.
Instead of selecting products separately for each bathroom, project teams should create a cabinet schedule based on unit types. This approach helps maintain consistency and reduces unnecessary variations during purchasing and installation.
A typical standardization checklist may include:
|
Specification Area |
Items to Confirm |
|
Cabinet configuration |
Approved model and door layout |
|
Dimensions |
Overall size and cabinet depth |
|
Installation method |
Recessed or surface mount |
|
Finish |
Approved color and surface treatment |
|
Electrical requirements |
Wiring method and optional functions |
|
Documentation |
Latest approved drawing revision |
When these details are confirmed early, contractors can prepare installation areas correctly and avoid repeated adjustments during construction.
Build a Medicine Cabinet Schedule Before Releasing Production
A medicine cabinet schedule works as a connection between design, purchasing, manufacturing, and installation teams. It defines which product configuration belongs to each bathroom type.
For example, a residential project may use a smaller two-door medicine cabinet for compact apartments and a wider three-door model for larger units. By assigning products according to room types, the project team can simplify ordering, receiving, and installation processes.
This method is especially important when multiple batches are produced at different times. A controlled specification helps ensure that cabinets installed in the same project maintain consistent appearance and performance.
What Should Be Standardized Across Apartment Medicine Cabinets?
A standardized apartment medicine cabinet specification should cover more than product appearance. It should include every detail that can influence installation quality and long-term project consistency.
Dimensions, Door Layout, Mounting Type, and Finish
Dimensions are one of the first items that should be finalized. The cabinet size needs to match the bathroom layout, vanity position, wall conditions, and available installation space.
Mounting type is another important decision. Recessed medicine cabinets require coordination with wall depth and framing, while surface-mounted models provide a different installation approach. The selected method should be confirmed before construction reaches the final wall-finishing stage.
Finish consistency also matters in multifamily projects. When many bathrooms are completed within the same building, differences in cabinet appearance can affect the overall quality perception of the project.
Eternamir Bath provides medicine cabinet solutions with options including surface-mounted and recessed-mounted designs, different door configurations, finishes, and custom size development for project requirements.
Lighting and Electrical Requirements
For modern residential projects, some medicine cabinets include lighting-related functions, which means electrical coordination should happen early.
Project teams should confirm:
- power connection requirements
- electrical entry position
- approved lighting configuration
- installation access requirements
Electrical planning should always follow the final technical specification rather than assumptions based only on the cabinet’s exterior size.
Approved Samples, Drawings, and Revision Control
A common challenge in large residential projects is managing changes after production has started. An updated finish, dimension change, or electrical adjustment can create problems if different teams are working from different information.
Using approved samples and current drawings helps maintain consistency between design expectations and installed products.
How Do You Coordinate Medicine Cabinet Installation Across Multiple Units?
Installation coordination is where standardization creates the greatest value. A product that works well in one bathroom may create problems when repeated across many units without proper planning.
Confirm Rough Openings Before Wall Finishes Are Complete
For recessed medicine cabinets, rough opening accuracy is essential. Contractors should confirm cabinet dimensions, wall conditions, framing locations, and installation requirements before closing the wall.
The installation process should be based on the approved product drawing instead of only the visible cabinet size. This reduces the risk of incorrect openings, alignment issues, or additional site modifications.
Coordinate Vanities, Wall Conditions, Electrical Points, and Door Clearances
Medicine cabinets are connected with other bathroom elements. Their position should be coordinated with:
- vanity centerlines
- faucets and sinks
- wall structures
- electrical points
- door opening space
This coordination becomes especially important in repeated apartment layouts because the same issue can affect many bathrooms if it is not solved during the first installation.
Use a Pre-Installation or Mock-Up Unit to Catch Repeatable Conflicts
A first-unit inspection or mock-up bathroom can help identify problems before full installation begins.
During this stage, teams can review:
- cabinet alignment
- opening clearance
- electrical connection
- visual consistency
- installation sequence
Solving issues in one sample unit is usually more efficient than correcting the same problem throughout an entire building.
How Should Medicine Cabinets Be Managed From Production to Site Installation?
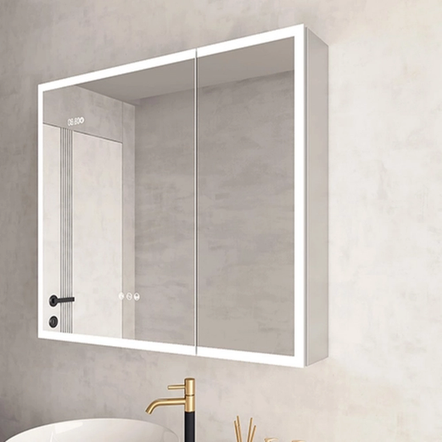
A successful multifamily project requires control from manufacturing through delivery and installation. Consistency is not only about producing the same cabinet model; it also depends on quality control and communication.
Maintain Batch and Finish Consistency Across Repeated Units
Large residential developments often require multiple production batches. Maintaining consistent finishes, dimensions, and assembly standards helps ensure that cabinets installed at different stages match the original design intent.
Eternamir Bath focuses on quality control throughout production. Our factory follows ISO 9001:2015 quality management procedures, and finished products receive full inspection before shipment.
Identify Cabinets by Unit, Room Type, or Installation Sequence
Clear identification during delivery can reduce confusion on busy construction sites. Cabinets should be organized according to project requirements, such as unit type, bathroom location, or installation phase.
Before production, project teams should confirm packaging and labeling requirements with the supplier to support smoother site management.
Plan Replacement Stock and Future Specification Consistency
Residential projects continue to require maintenance after completion. A consistent medicine cabinet specification makes future replacement easier because property teams can identify the correct product configuration.
Selecting a supplier that understands repeatable production, customization requirements, and long-term project needs can support better lifecycle management.
How Eternamir Bath Supports Residential and Multifamily Medicine Cabinet Projects
At Eternamir Bath, we understand that multifamily projects require more than individual product supply. They require coordination between design requirements, manufacturing capability, quality control, and delivery expectations.
We provide mirror and medicine cabinet solutions for hospitality and residential applications. Our manufacturing experience includes customized development, project support, and production coordination for different market requirements.
Our R&D team supports customization based on project needs, including cabinet size, design requirements, and product configurations. This allows project teams to move from concept approval to a repeatable product specification.
For residential developments that require consistent bathroom solutions, Eternamir Bath works with customers to coordinate product requirements and provide suitable medicine cabinet options. Learn more about our solutions at Eternamir Bath official website.
FAQ
Q: What type of medicine cabinet is best for a multifamily apartment project?
A: The ideal medicine cabinet for a multifamily apartment project must perfectly match the approved bathroom layout. It also needs to align with specific installation rules and the long-term maintenance plan. Establishing a standardized specification directly ensures consistent quality across hundreds of units.
Q: Should apartment medicine cabinets be recessed or surface mounted?
A: Both recessed and surface-mounted medicine cabinets can be suitable for apartment projects. The choice depends on wall structure, installation conditions, design requirements, and project coordination needs.
Q: How do you standardize medicine cabinet sizes across different apartment unit types?
A: Project teams can create a unit-type schedule that assigns approved medicine cabinet models to different bathroom layouts. The schedule should include dimensions, mounting method, finish, and technical requirements.
Q: What should contractors confirm before installing recessed medicine cabinets in multiple units?
A: Contractors should confirm the approved drawings, rough opening dimensions, wall conditions, electrical requirements, and cabinet alignment before installation begins.
Q: Can medicine cabinets be customized for multifamily and residential projects?
A: Yes. Medicine cabinets can be customized according to project requirements such as dimensions, door configurations, finishes, and installation methods. Eternamir Bath supports OEM and ODM development for project-based requirements.
