



Medicine Cabinet Specification Guide: Sizes, Rough Openings, Mounting, and Electrical Planning
Time : July 23, 2026 View : 166
Choosing a medicine cabinet involves more than matching its width to the vanity. A useful specification must cover the visible mirror, cabinet box, wall opening, storage depth, door movement, lighting, and electrical access. Confirming these details before ordering helps residential, hotel, and apartment projects avoid wall changes, installation delays, and inconsistent room layouts.
Medicine Cabinet Dimensions: What Buyers Need to Measure
Overall Size, Cabinet Box Size, and Rough Opening Size
Three dimensions are often confused. Overall size is the visible width and height of the mirror or outer frame. Cabinet box size describes the body behind it. The rough opening is the framed wall opening required for recessed installation.
These measurements are not interchangeable. A 36-inch mirror may cover a narrower box, while the required opening may differ again. Always request a technical drawing showing:
1.Overall width and height
2.Cabinet box width, height, and depth
3.Required rough opening
4.Mounting-hole positions
5.Electrical-entry location
Never cut a wall from a nominal product size. Use the approved drawing for the exact model and mounting method.
Width, Height, Depth, and Usable Storage Capacity
Width affects the relationship with the vanity. Height determines mirror coverage and shelf arrangement. Depth controls bottle clearance and how far a surface-mounted unit projects. Capacity also depends on door divisions and adjustable shelving.
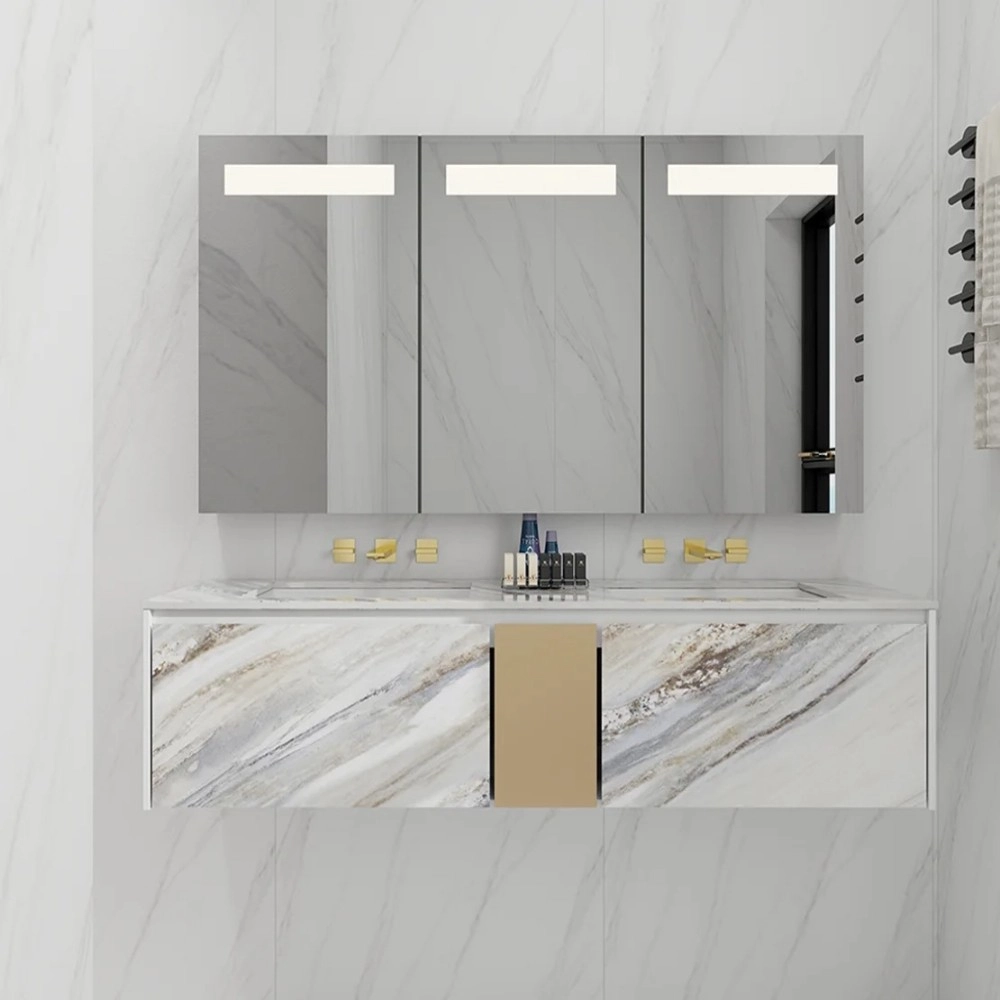
An Eternamir Bath surface-mounted LED medicine cabinet is available in single-door 20 × 30 and 24 × 30-inch sizes, double-door 30 × 30, 36 × 30, and 40 × 30-inch sizes, and three-door 48 × 30 and 60 × 30-inch sizes. Custom dimensions are available. The design uses adjustable tempered-glass shelves, a rust-resistant aluminum body, copper-free mirror glass with safety backing, and soft-close hinges. Lighting and additional options depend on the selected configuration.
What Size Medicine Cabinet Fits Each Vanity Width?
These ranges are planning starting points, not fixed rules. Wall lights, faucets, side walls, ceiling height, and the desired visual style may require different proportions.
|
Vanity width |
Cabinet starting range |
Main check |
|
24–30 in. |
20–24 in. |
Side clearance |
|
36 in. |
24–30 in. |
Storage versus wall space |
|
48 in. |
36–40 in. |
Door divisions |
|
60–72 in. |
48–60 in. or two units |
Two-user layout |
Medicine Cabinet Sizes for 24- and 30-Inch Vanities
Compact vanities require careful clearance planning. A 20- or 24-inch unit can add useful storage without filling the wall. Before selecting the widest option, check whether the door can open beside a return wall, shower enclosure, or wall light.
A single door suits many narrow rooms, but its hinge side should follow the user’s position and nearby obstacles.
What Size Medicine Cabinet Fits a 36-Inch Vanity?
A 24- to 30-inch cabinet usually creates a balanced composition over a 36-inch vanity. A narrower model leaves more room for side sconces, while a wider one increases mirror area and storage.
Planning example: In a guest bathroom with limited space on one side, a 24-inch single-door model may work better than a wider double-door cabinet. It protects the door swing while retaining adjustable shelf storage.
Medicine Cabinet Sizes for a 48-Inch Vanity
For a 48-inch vanity, a 36- or 40-inch cabinet is a practical starting point. A double-door layout can organize the interior and reduce each door’s swing radius.
Check how the door divisions align with the basin and faucet. The cabinet need not match the vanity width exactly, but it should look centered and remain comfortable to use.
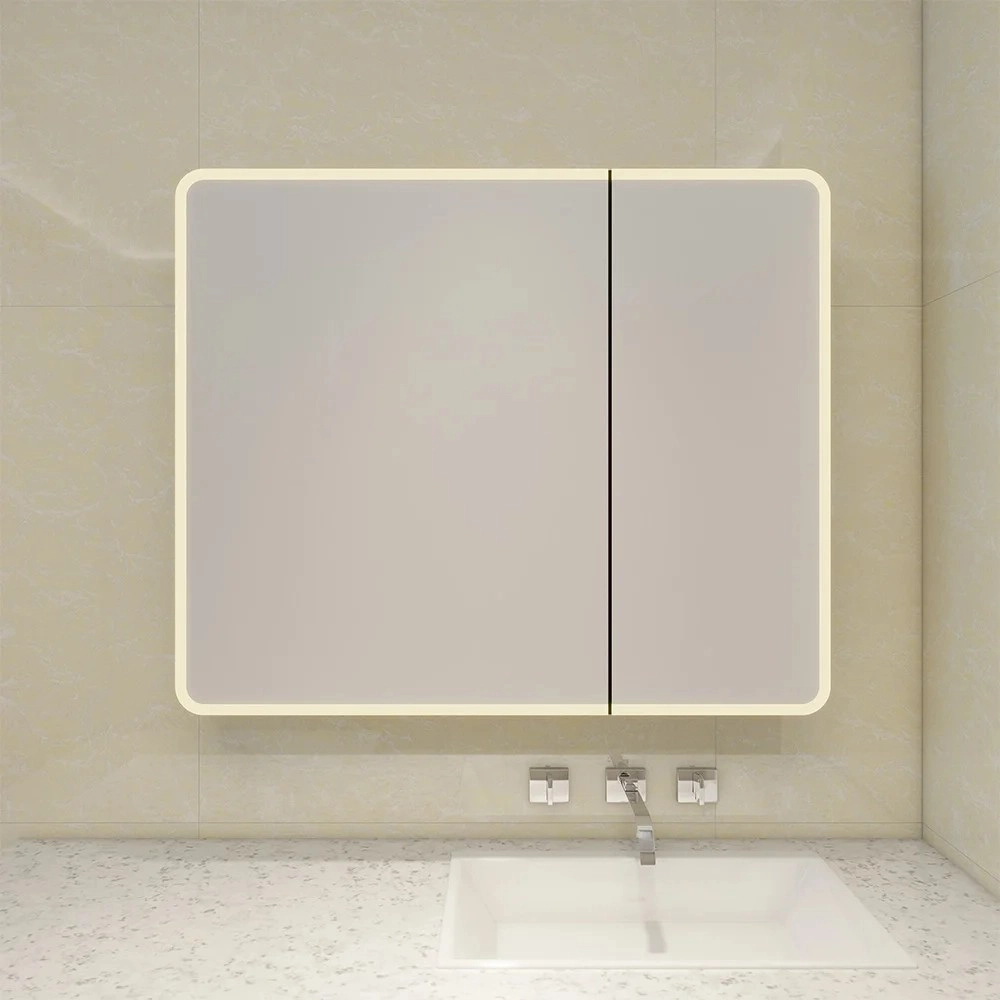
Medicine Cabinet Options for 60- and 72-Inch Double Vanities
A double vanity can use one 48- or 60-inch cabinet or two smaller units. One continuous cabinet creates a unified mirror surface and shared storage. Two units give each user an independent door and storage zone.
Follow the basin spacing and avoid placing a central door joint in the primary viewing area. For multi-room projects, a repeatable layout simplifies drawings, purchasing, installation, and replacements.
Recessed vs Surface-Mount Medicine Cabinet Size Requirements
Wall Stud Spacing, Cavity Depth, and Rough Opening Requirements
A recessed cabinet needs enough clear wall depth. Studs, plumbing, wiring, vents, and blocking can cut down usable space. Check the wall carefully and match real conditions against the cabinet-box drawing before you order. If framing needs changes, first confirm whether the wall carries loads and meets all local rules. Qualified trades must manage any electrical and plumbing work. Eternamir Bath supplies models for both surface and recessed mounting. These models include options such as an aluminum cabinet body, safety-backed copper-free mirrors, soft-close hinges, and hardwire compatibility. Such flexibility helps projects keep a uniform look when wall conditions vary from one room to another.
Cabinet Projection, Door Swing, and Side Clearance
Surface mounting avoids opening the wall, but the cabinet projects farther into the bathroom. Measure its relationship to the faucet, light fixtures, side wall, shower glass, and countertop items.
Use this clearance check:
1.Mark the cabinet outline.
2.Mark the full door-swing path.
3.Confirm faucet and backsplash clearance.
4.Test the standing position.
5.Verify shelf access after installation.
Installation Height, Lighting, and Electrical Planning
How High Should a Medicine Cabinet Be Above a Vanity and Faucet?
There is no universal height because users, vanities, faucets, and cabinet heights differ. Start with the user’s eye level, then confirm that the bottom clears the faucet and backsplash. The upper shelves should remain accessible.
For hospitality or apartment projects, test a full-size mockup in a representative room. It can reveal conflicts such as an oversized faucet, low ceiling, or door opening toward a wall light.
Planning Power for LED Lighting, Defoggers, and Internal Sockets
Electrical planning should occur before the wall is closed. Confirm whether the unit is hardwired or plug-connected, where the cable enters, and whether the circuit supports the selected equipment.
Depending on configuration, a lighted cabinet may include dimming, a defogger, night light, clock, speaker, or outlet socket. Prepare a load and control schedule for the exact model, confirm driver access for maintenance, and coordinate installation with local electrical rules.
Medicine Cabinet Specification Checklist for Residential, Hotel, and Apartment Projects
Standard vs Custom Sizes, Door Layouts, Shelves, Materials, and Certifications
Standard sizes can shorten design work and simplify replacement planning. Custom dimensions are useful when a wall opening, vanity width, ceiling condition, or design concept cannot be served by a standard model.
A complete specification should state the mounting method, dimensions, door count, hinge direction, shelf quantity, cabinet material, mirror construction, finish, wiring method, lighting requirements, optional functions, certification needs, packaging, and approved drawing revision.
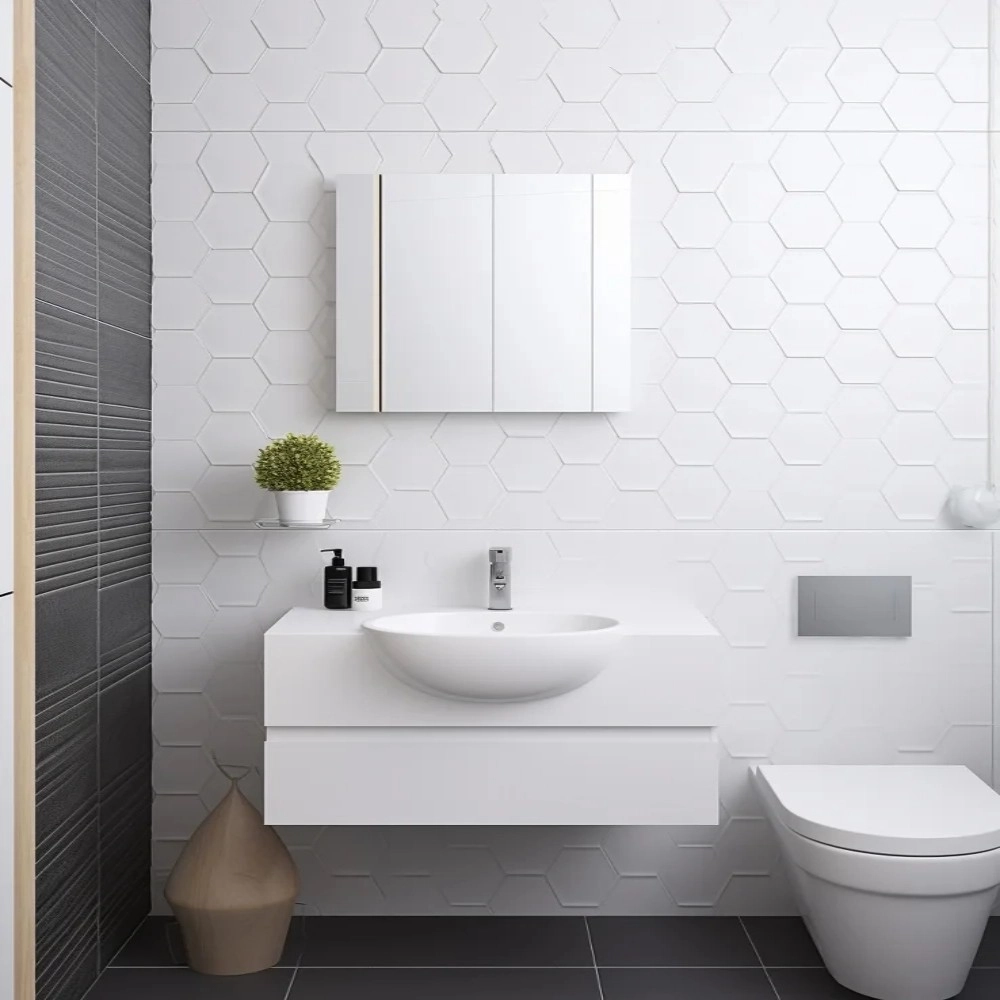
At Eternamir Bath, we support standard and custom medicine cabinet development for residential and hospitality applications. Our R&D team can coordinate size, door layout, color, and functional options. Electrical components such as LED strips and drivers undergo aging tests, while finished products are checked for lighting, high voltage, and grounding. We also conduct corrosion-resistance testing for mirrors and hardware. These controls matter when buyers need repeatable specifications across many rooms rather than one retail installation.
FAQ
Q: What size medicine cabinet should I choose for a 36-inch vanity?
A: A 24- to 30-inch cabinet is a useful starting range. Choose the final width after checking side lights, wall clearance, door swing, faucet position, and storage needs.
Q: How do I determine the medicine cabinet rough opening size?
A: Use the rough-opening dimensions on the approved technical drawing for the exact model. Do not use the visible mirror size as the wall-cutting dimension.
Q: How deep should a recessed medicine cabinet be?
A: It must fit the usable wall cavity without contacting pipes, wiring, vents, or structural elements. Measure the cavity first, then compare it with the cabinet-box depth and required clearance.
