



Hotel & Apartment Mirrored Medicine Cabinet Specification Checklist
Time : August 27, 2026 View : 63
In a hotel prototype bathroom or repeated apartment unit, a mirrored medicine cabinet can become a costly problem after drywall or tile is finished. The recessed box may not fit the framing, the power feed may be misplaced, or the mirror door may strike a faucet, side wall, or light. A catalog photo and nominal size cannot prevent these conflicts. This hotel and apartment mirrored medicine cabinet specification checklist helps design, purchasing, and site teams confirm mounting type, rough opening, wiring, door clearance, materials, samples, and service access before production and wall closure.
Start with Submittals Before Samples
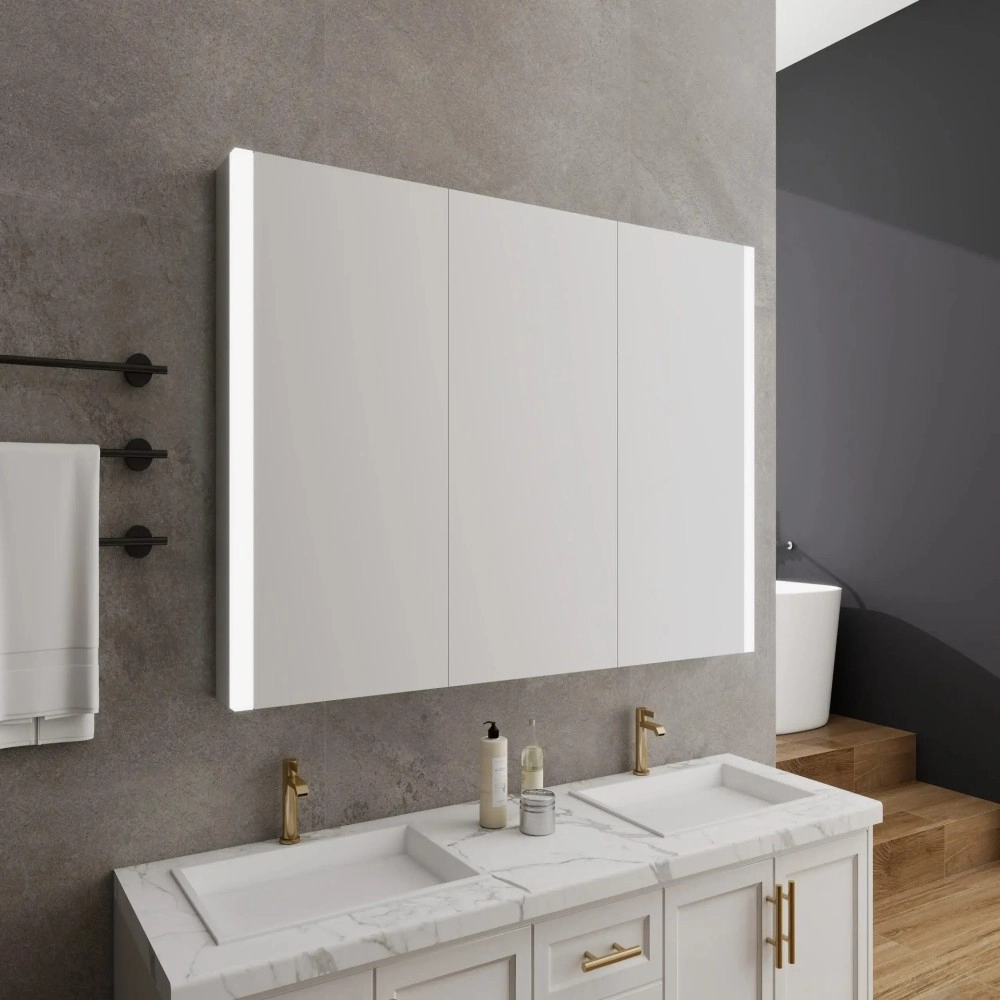
A clean specification begins with a drawing package that separates the mirror face, cabinet box, rough opening, bracket position, door swing, shelf layout, electrical entry point, and finish reference. The submittal should identify whether the cabinet is surface-mounted, recessed, or suitable for both methods.
For hotels and apartments, avoid approving a sample only because it looks right on the vanity wall. Compare mounting type, dimensions, door layout, materials, lighting, wall conditions, testing, certifications, customization, lead times, and supplier support. A baseline mirrored medicine cabinet page helps discuss door count and storage format; keep a schedule for the final order.
|
Checklist Item |
What to Confirm |
Why It Matters |
|
Submittal drawing |
Overall size, box size, rough opening, wiring point |
Prevents premature wall cutting |
|
Room schedule |
Model, finish, door count, lighting, installation type |
Reduces wrong deliveries |
|
Sample approval |
Mirror, hinges, shelves, lighting, packaging |
Catches issues before production |
Size the Cabinet Around the Room Schedule
Separate Mirror Face, Cabinet Box, and Rough Opening
The visible mirror size is not the same as the cabinet body behind it. Record the mirror face width and height, cabinet box width, height, and depth, plus the rough opening required for recessed units.
Apartment projects often mix compact studios, accessible rooms, and larger suites. Create a line for each vanity width and wall condition, and state whether the mirror face remains consistent while the cabinet box changes for recessed or surface installation.
Plan Door Swing, Projection, and Service Access
Confirm that the open door clears faucets, side walls, towel bars, light fixtures, and any return panel beside the vanity. If a tri-view cabinet is used over a wide vanity, each door should open without obstruction.
Service access matters after handover. Hotel projects should treat storage, face-level lighting, installation, door clearance, moisture resistance, serviceability, and safety as specification items.
Define Mirrored Medicine Cabinet Features That Affect Wiring and Maintenance
Lighting, Defogging, and Internal Power
Lighted cabinets change the electrical scope. For a mirrored medicine cabinet with LED lighting, identify the input voltage, switch method, driver position, wire exit, defogging area if used, and whether the outlet is intended for small bathroom appliances. The electrician should receive the wiring point before wall closure.
Eternamir Bath supports surface, recessed, and surface-and-recessed mounting configurations, along with LED digital clock, outlet socket, and hidden wire options. We use flexible 2835 LED strips with CRI 90+ and a stated 50,000-hour lifetime, plus LED drivers with UL, CE, and SAA certification and a stated 30,000-hour lifetime. For North American lighted cabinet submittals, we can also support ETL and cETL certification for medicine cabinets when the project scope requires it.
Storage, Materials, and Door Hardware
The storage layout should suit daily use. Ask for adjustable shelf count, usable shelf depth, tall-bottle clearance, dry-and-wet separation if required, and whether door hinges allow comfortable access in a narrow bathroom. For apartments, cleaning and stable hardware often matter more than unusual styling.
Our medicine cabinet options include a rust-resistant matte silver aluminum cabinet body, adjustable tempered glass shelves, soft-close hinges, and one-, two-, or three-door configurations. Custom sizes and custom colors are available, and we accept OEM and ODM projects when buyers need a consistent private specification across multiple properties.
Set Tolerances, Samples, and Factory Controls
Custom Dimensions and Approval Samples
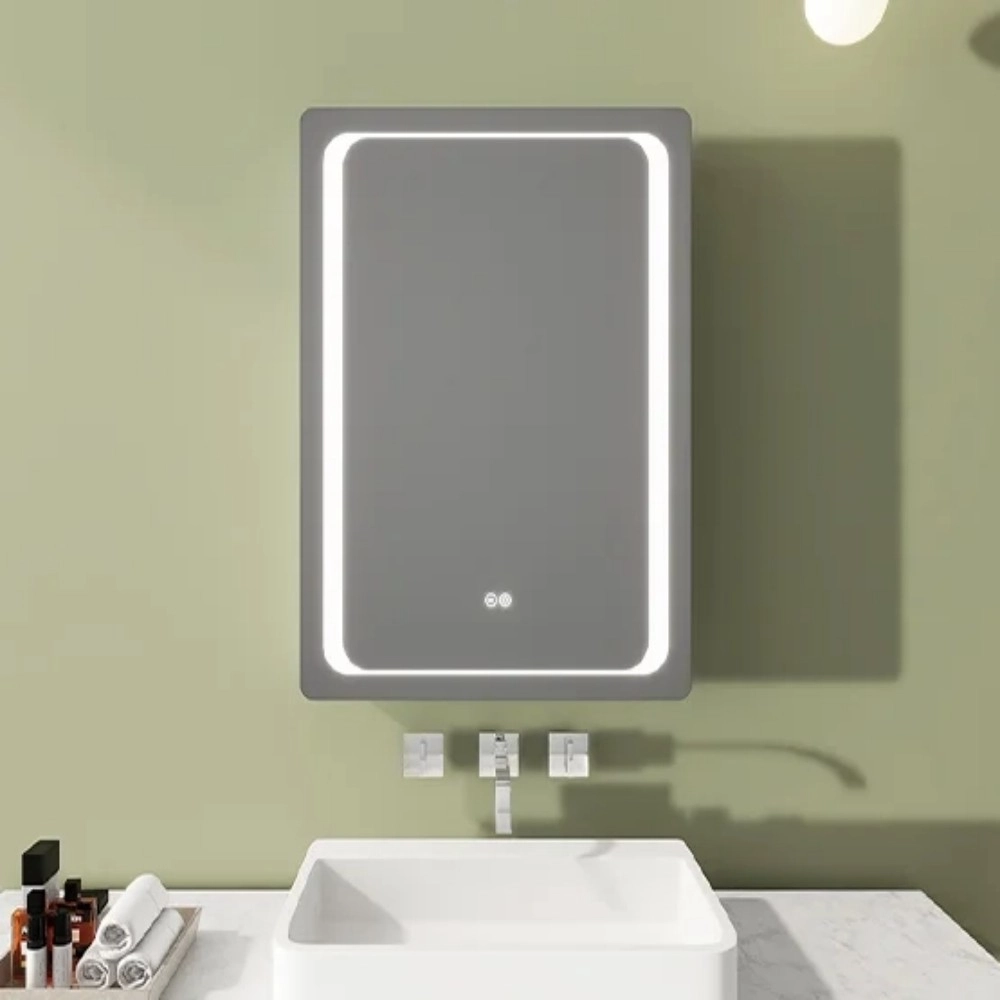
Custom work should be controlled with agreed tolerances before mass production begins. The purchase order should list the accepted size range, finish reference, mirror edge detail, shelf count, lighting color, switch position, label requirement, carton mark, and spare-parts expectation. When several cabinet widths are used, keep the same inspection checklist across every size to avoid silent specification drift.
For a project that needs Eternamir Bath custom medicine cabinet support, share drawings, room schedules, samples, and packaging requirements early. Our team can align custom sizes, colors, lighting positions, and installation formats before production quantities are released.
Quality Checks Before Delivery
Quality control for a hotel or apartment program should include more than a final visual check. Our factory works under ISO 9001:2015 quality system certification. Electronic parts including LED strips, LED drivers, and touch sensor switches receive at least 72 hours of aging testing, and each batch of LED strips is tested with an integrating sphere against customization requirements.
The cabinet body and hardware also need project-level consistency. We check corrosion resistance across the mirror, cabinet bottom, hardware, and screws, with regular material sampling. Some medicine cabinet configurations are supplied 95% assembled, with customers installing the glass shelves, which can reduce site handling.
Use the Checklist with Procurement and Site Teams
A strong specification is practical for both purchasing and the jobsite. The buyer should collect sizes, installation method, lighting plan, material, customization, samples, packaging, delivery, MOQ, and quality control details before comparing prices. The site team should receive the same schedule so questions do not become last-minute changes.
Eternamir Bath mirror and mirror cabinet products have been used in more than 500 hotels, apartments, and villas, and a 2023 project included more than 1,000 mirror cabinet sets. Repeated-unit work depends on approved drawings, consistent packaging labels, clear room schedules, and a supplier who can respond when site conditions differ from the original plan.
|
Project Stage |
Buyer Check |
Site Check |
|
Before quote |
Room schedule, feature list, certification target, sample needs |
Wall depth, studs, power point, door clearance |
|
Before production |
Approved drawing, finish sample, packaging mark, inspection criteria |
Rough opening, bracket position, electrician coordination |
|
Before delivery |
Quantity split, carton labels, spare parts, delivery sequence |
Storage area, installation sequence, damage report |
FAQ
Q: What should a hotel or apartment Mirrored Medicine Cabinet specification include?
A: Include mirror size, cabinet box size, rough opening, mounting type, door count, shelf layout, material, finish, lighting, switch position, wiring point, outlet or defogging options, certification needs, packaging marks, sample approval, tolerances, and after-sales records. The goal is to remove guesswork before walls, wiring, and bulk orders.
Q: Is a recessed cabinet better than a surface-mounted model?
A: Recessed installation gives a cleaner built-in appearance when wall depth, studs, plumbing, and wiring allow it. Surface mounting is often faster for renovation or walls that cannot be opened. For hotels and apartments, choose the option that matches wall assembly, service access, schedule, and repeated installation.
Q: When should electrical requirements be confirmed?
A: Confirm electrical requirements before drywall or wall finishing begins. Identify voltage, driver location, switching method, defogging area, outlet placement, wire exit, and any certification request. Late decisions can affect framing, inspection, installation sequence, and whether the cabinet can be serviced without damaging finishes.
Q: How do custom tolerances affect a custom medicine cabinet order?
A: Custom tolerances define acceptable variation for cabinet size, mirror face, finish, shelf fit, bracket placement, and electrical component position. They protect the buyer and manufacturer because every inspection has an agreed reference, especially when one project uses several room types or repeated cabinet widths.
Q: Why work with Eternamir Bath on hotel and apartment projects?
A: Eternamir Bath supports custom medicine cabinet projects with surface, recessed, and dual-mount options, LED lighting, power features, adjustable glass shelves, soft-close hinges, and OEM/ODM development. We also align samples, drawings, packaging, quality checks, and delivery details for repeated project room schedules.
